
Construction estimating & cost solutions
Insulation Takeoff
Insulation quantities arranged according to your documented assemblies and areas, across wall, floor, roof and attic scope.
What We Do
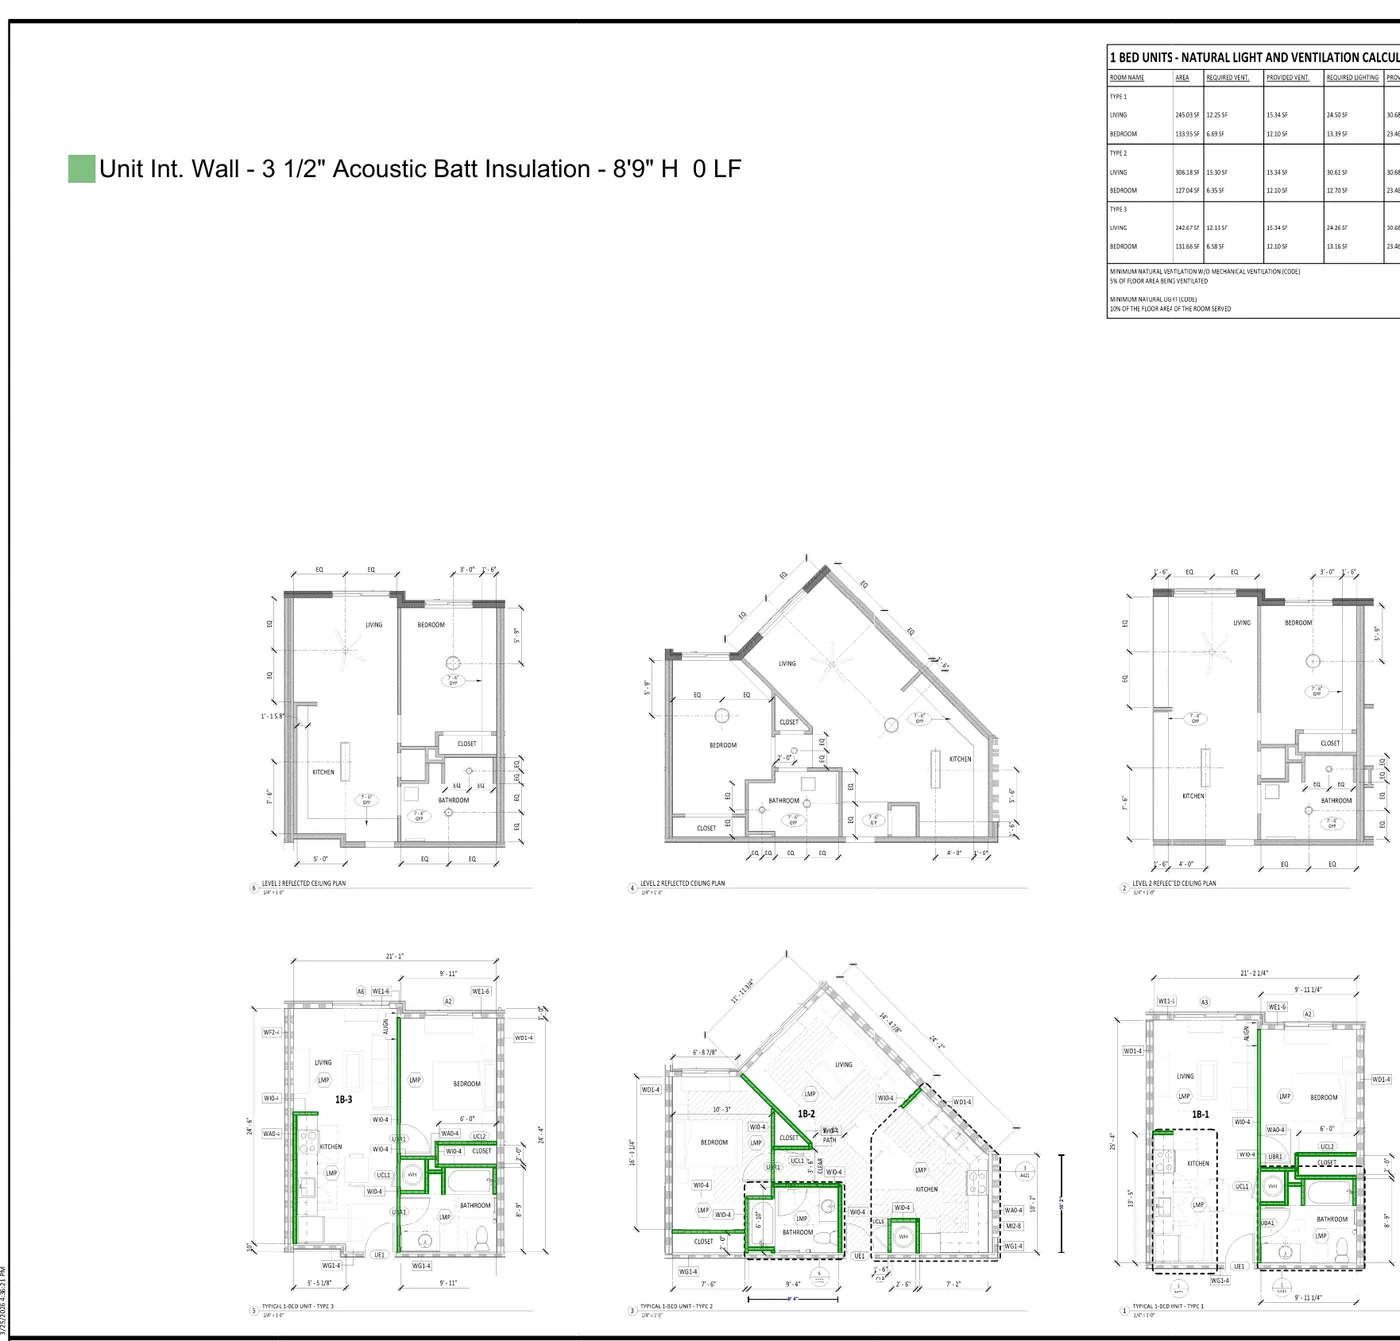
- Review supplied floor plans and insulation legends
- Identify wall, floor and roof/attic insulation areas where documented
- Organize quantities by assembly type and R-value where shown on the drawings
- Separate interior, exterior and common-area scope where applicable
Typical Deliverables
- Area-based insulation quantity breakdown by assembly
- Wall / floor / roof-attic categorization
- Level-by-level organization for multi-story projects
- Clear estimating breakdown
What We Need From the Client
- Architectural drawings with insulation legend
- Wall-type and assembly schedules where available
- Project specifications
- Any known energy code or R-value requirements from your documents
Ready to get started?
Get a Free Estimate
Send Your Project Scope
Provide your drawings, trade requirements and deadline so the estimating request can be reviewed.