HomeProject Showcase Real project work

Project Showcase

Selected examples of construction takeoff and estimating work prepared from real project drawings, schedules and markup. Confidential client information is intentionally withheld.

A note on confidentiality: Project examples below are presented for portfolio purposes only. Client identities, project addresses, quotation and pricing information are withheld where required, and are shown as Client: Confidential.

Featured work

Selected Project Work

Each example below shows takeoff work prepared from project drawings, schedules or markup supplied for estimating support. Client identities and project details are withheld; any illustrative sample is labelled as such.

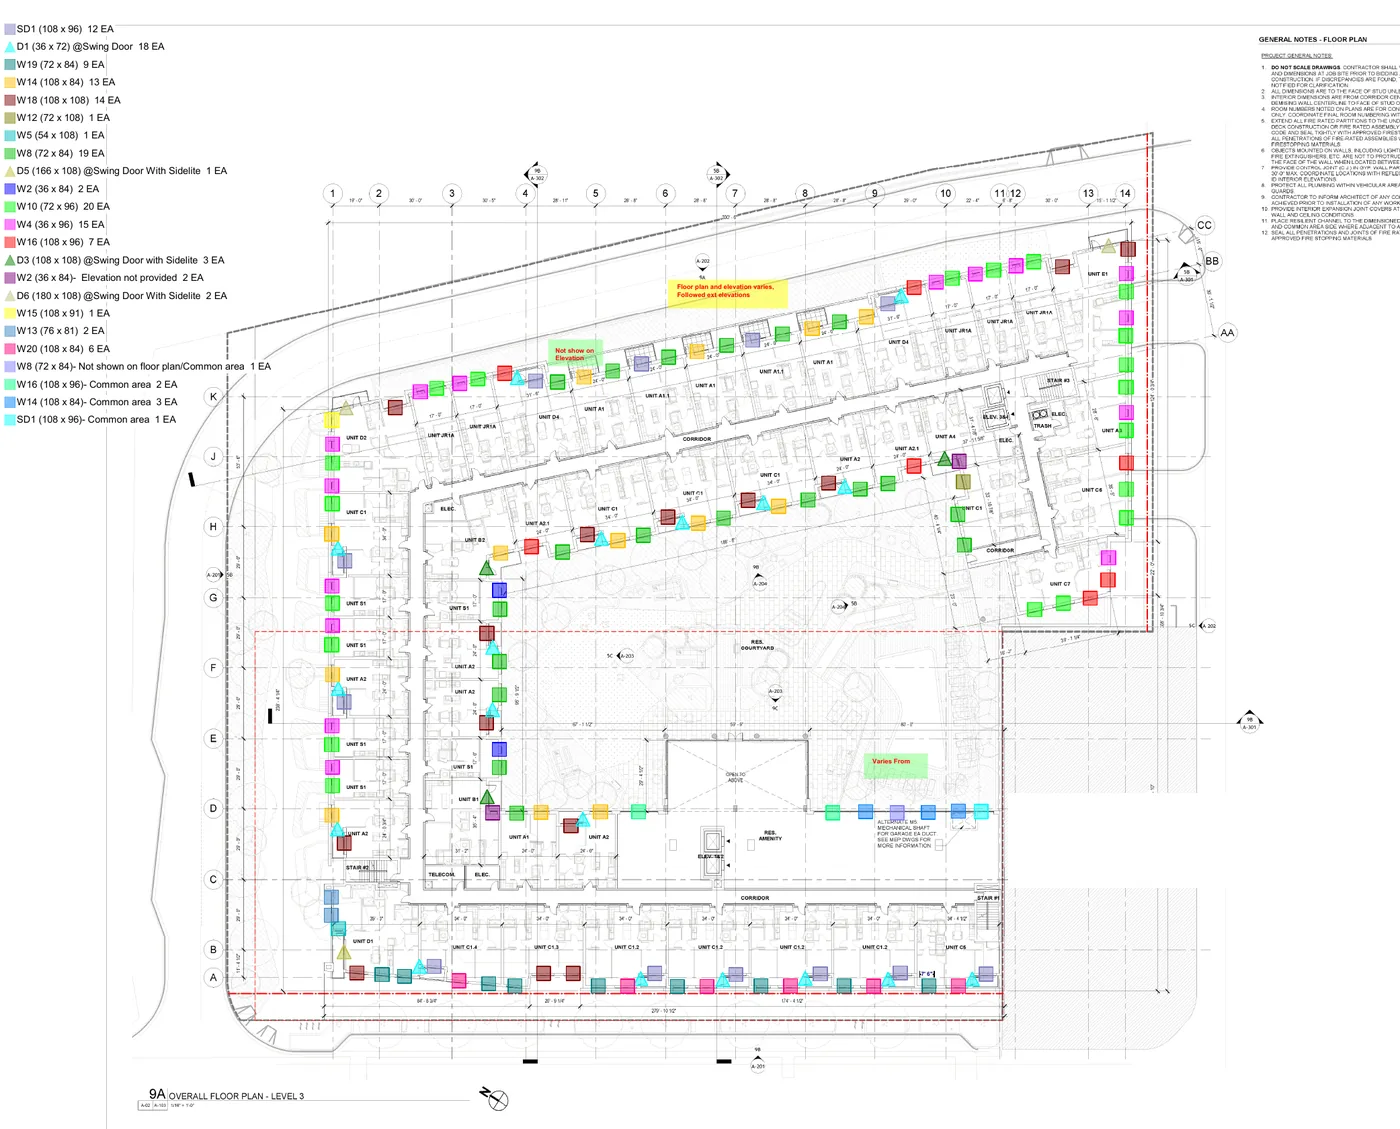
Real window quantity takeoff markup showing color-coded window and door schedule on a residential floor planWindow Takeoff
Client: Confidential

Window Takeoff

A project-specific window quantity takeoff prepared from window schedules, elevation drawings and specification documents for a multi-unit residential project. Window types, dimensions and quantities shown on the drawings were identified and organized for the estimating workflow, along with documented operating types (fixed and casement), tempered/safety glazing call-outs, and egress and window-opening-control requirements noted on the drawings. Relevant project specifications and applicable requirements identified in the supplied documentation were incorporated into the takeoff workflow.
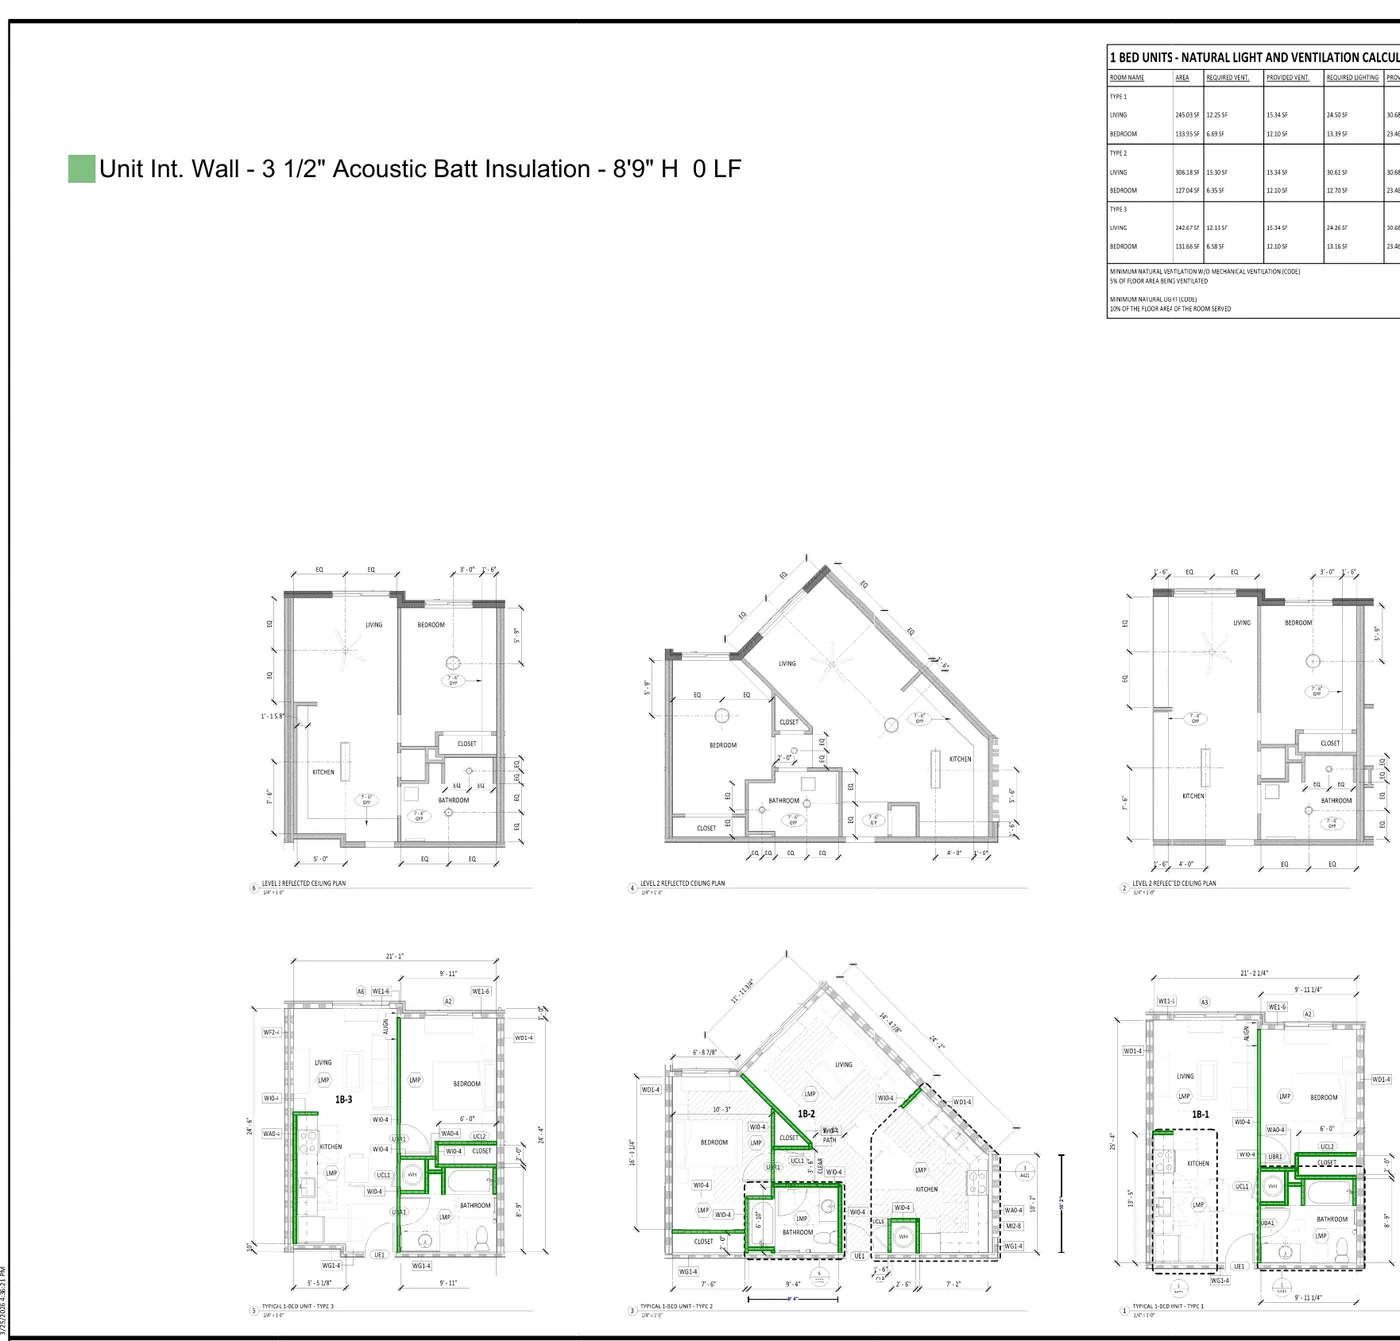
Real insulation quantity takeoff markup showing color-coded acoustic batt insulation on residential unit floor plansInsulation Takeoff
Client: Confidential

Insulation Takeoff

A project-specific insulation quantity takeoff prepared from architectural floor plans across a multi-level residential building. Interior wall assemblies (including acoustic batt insulation at documented wall types and heights), exterior wall assemblies, unit and common-area floor insulation, and roof/attic insulation were identified and organized by level and assembly type to support the estimating workflow.

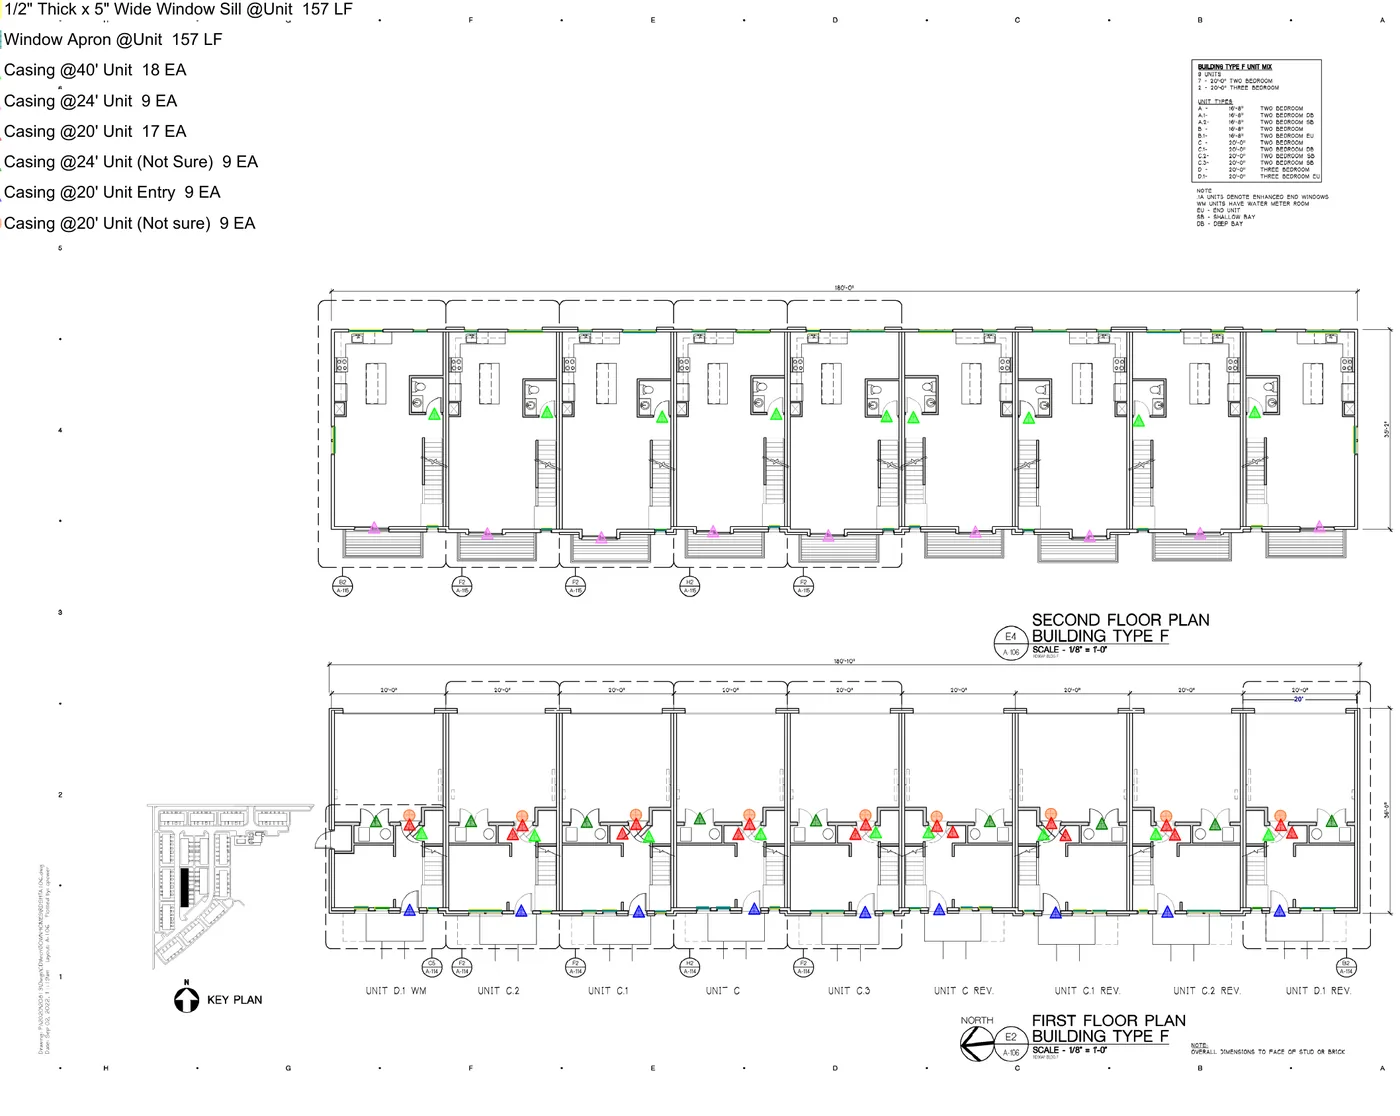
Real millwork quantity takeoff markup showing color-coded casing, base and window trim call-outs on a townhome floor planMillwork Takeoff
Client: Confidential

Millwork Takeoff

A project-specific millwork quantity takeoff prepared from floor plans across multiple townhome building types. Base trim, window sill and apron, and door and window casing were identified and organized by unit and building type to support the estimating workflow.

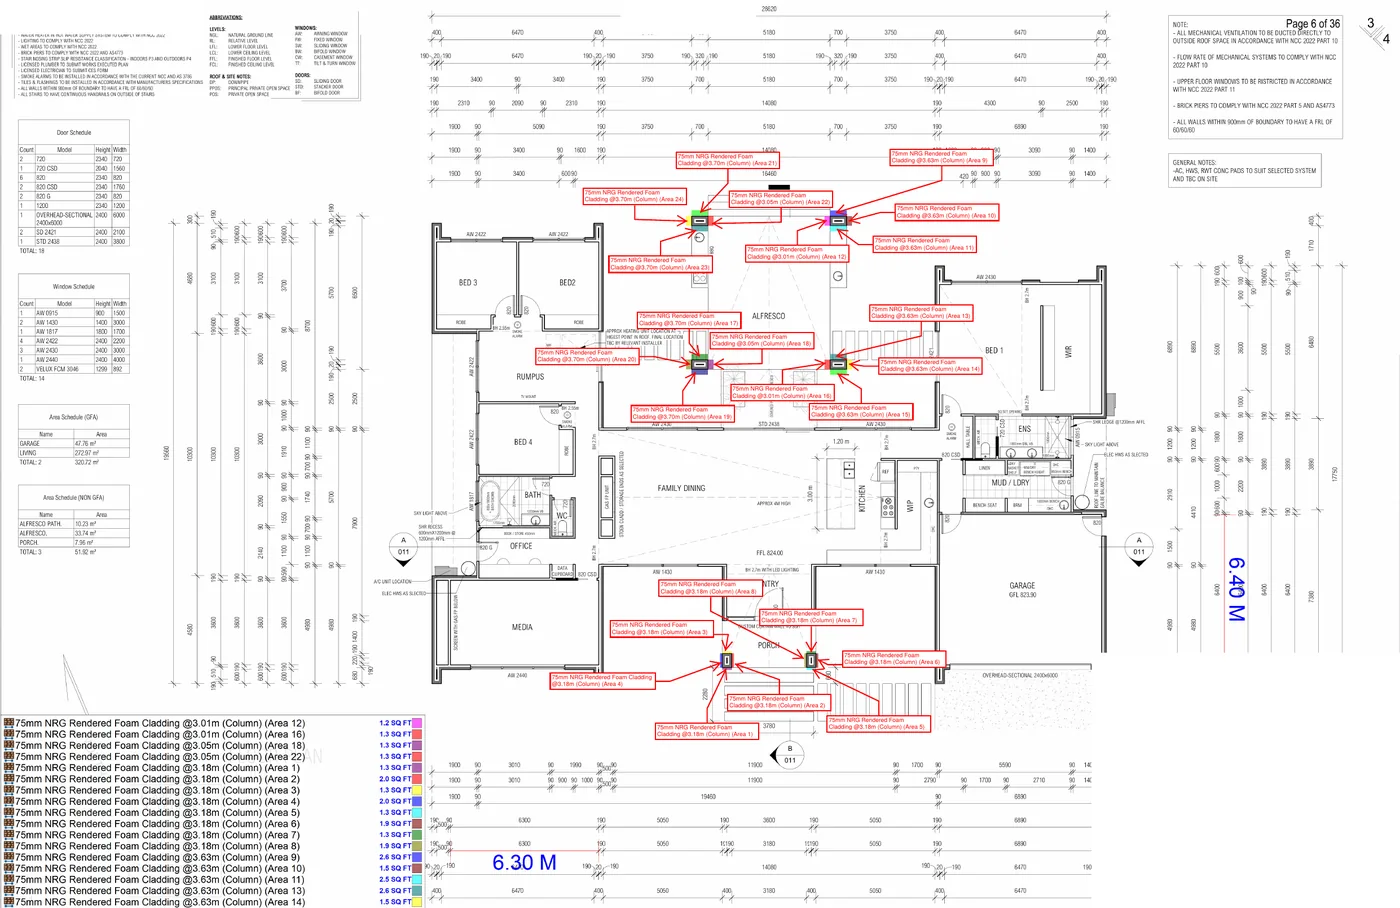
Real rendering and exterior cladding takeoff markup showing color-coded cladding call-outs on a residential floor planRendering Takeoff
Client: Confidential

Rendering Takeoff

Project-specific rendering and exterior cladding-related takeoff and documentation prepared from supplied architectural floor plans and elevation drawings, with cladding areas identified and organized by building elevation to support the estimating workflow.

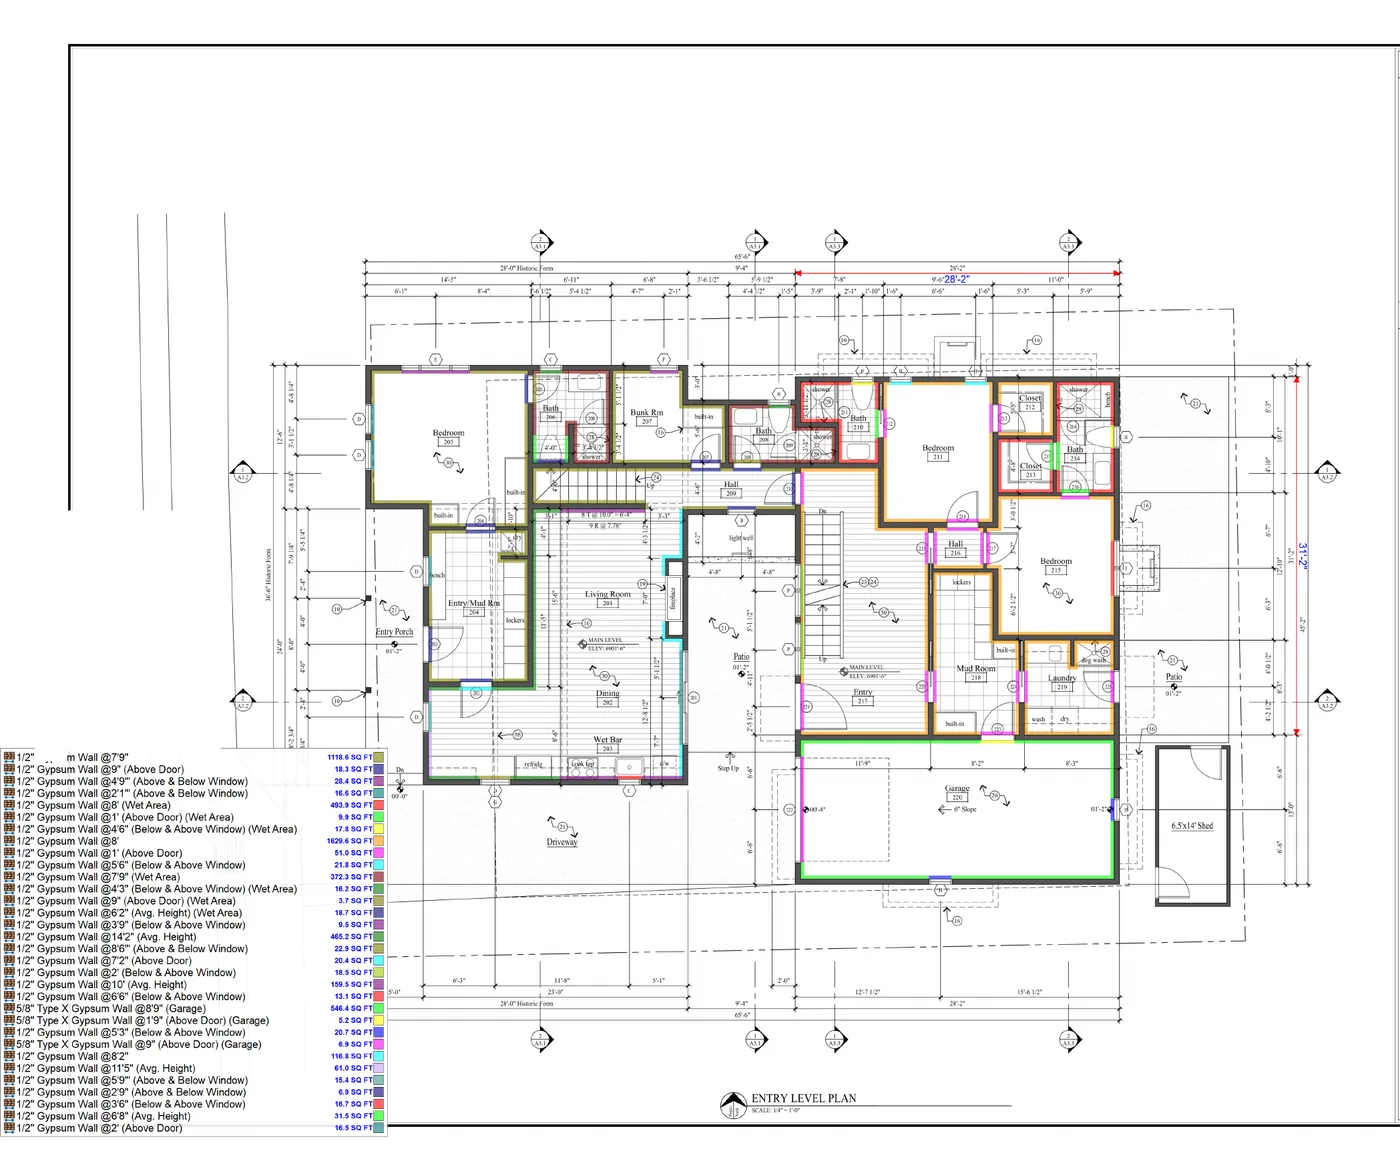
Real drywall quantity takeoff markup showing color-coded gypsum wall call-outs on a residential floor planDrywall Takeoff
Client: Confidential

Drywall Takeoff

A project-specific drywall quantity takeoff prepared from residential floor plans, with gypsum wall areas identified and organized by wall type, thickness and location (including wet-area and garage assemblies) to support the estimating workflow.

Paint takeoff markup showing color-coded interior ceiling area categories on a lower-level residential floor planPaint Takeoff
Client: Confidential

Paint Takeoff

A project-specific paint takeoff prepared from supplied residential floor plans. Interior surface areas were marked up in a color-coded legend and organized by area category (for example wet areas, general areas, spa room and under-stair), so the paintable quantities can be reviewed room by room in the estimating workflow.

Exterior takeoff markup showing color-coded brick, stucco/stone and trim categories on four building elevationsExterior Takeoff
Client: Confidential

Exterior Takeoff

A project-specific exterior takeoff prepared from supplied elevation drawings. Exterior finish categories, including brick, stucco/stone, window sills and corners, were marked up on the front, rear, left and right elevations and organized in a color-coded quantity legend. Where a material or finish was unclear on the drawings, it is flagged in the legend.

Illustrative roofing takeoff sample showing color-coded roof areas, ridge, eaves, gable and valley lines on exterior elevationsRoofing Takeoff
Illustrative sample

Roofing Takeoff

An illustrative roofing takeoff sample showing how roof areas by pitch, together with ridge, eave, gable/rake and valley lengths, can be marked up on exterior elevations and listed in a color-coded legend. It demonstrates the presentation format used for roofing takeoffs and is not a client project.

Flooring takeoff markup showing color-coded carpet tile, broadloom carpet and VCT areas on a main floor planFlooring Takeoff
Client: Confidential

Flooring Takeoff

A project-specific flooring takeoff prepared from a supplied main-floor plan. Floor finish categories, such as carpet tile, broadloom carpet and VCT, were identified by area and marked in a color-coded legend, with quantities organized by finish type to support the estimating workflow.

Door takeoff markup showing color-coded door types and sizes with a quantity legend on a second-floor unit planDoor Takeoff
Client: Confidential

Door Takeoff

A project-specific door takeoff prepared from a supplied second-floor unit plan. Exterior and interior doors, with or without frames, were identified by size and type, marked with color-coded symbols and listed in a quantity legend. Where a door finish or material was not specified on the drawings, the legend notes it.

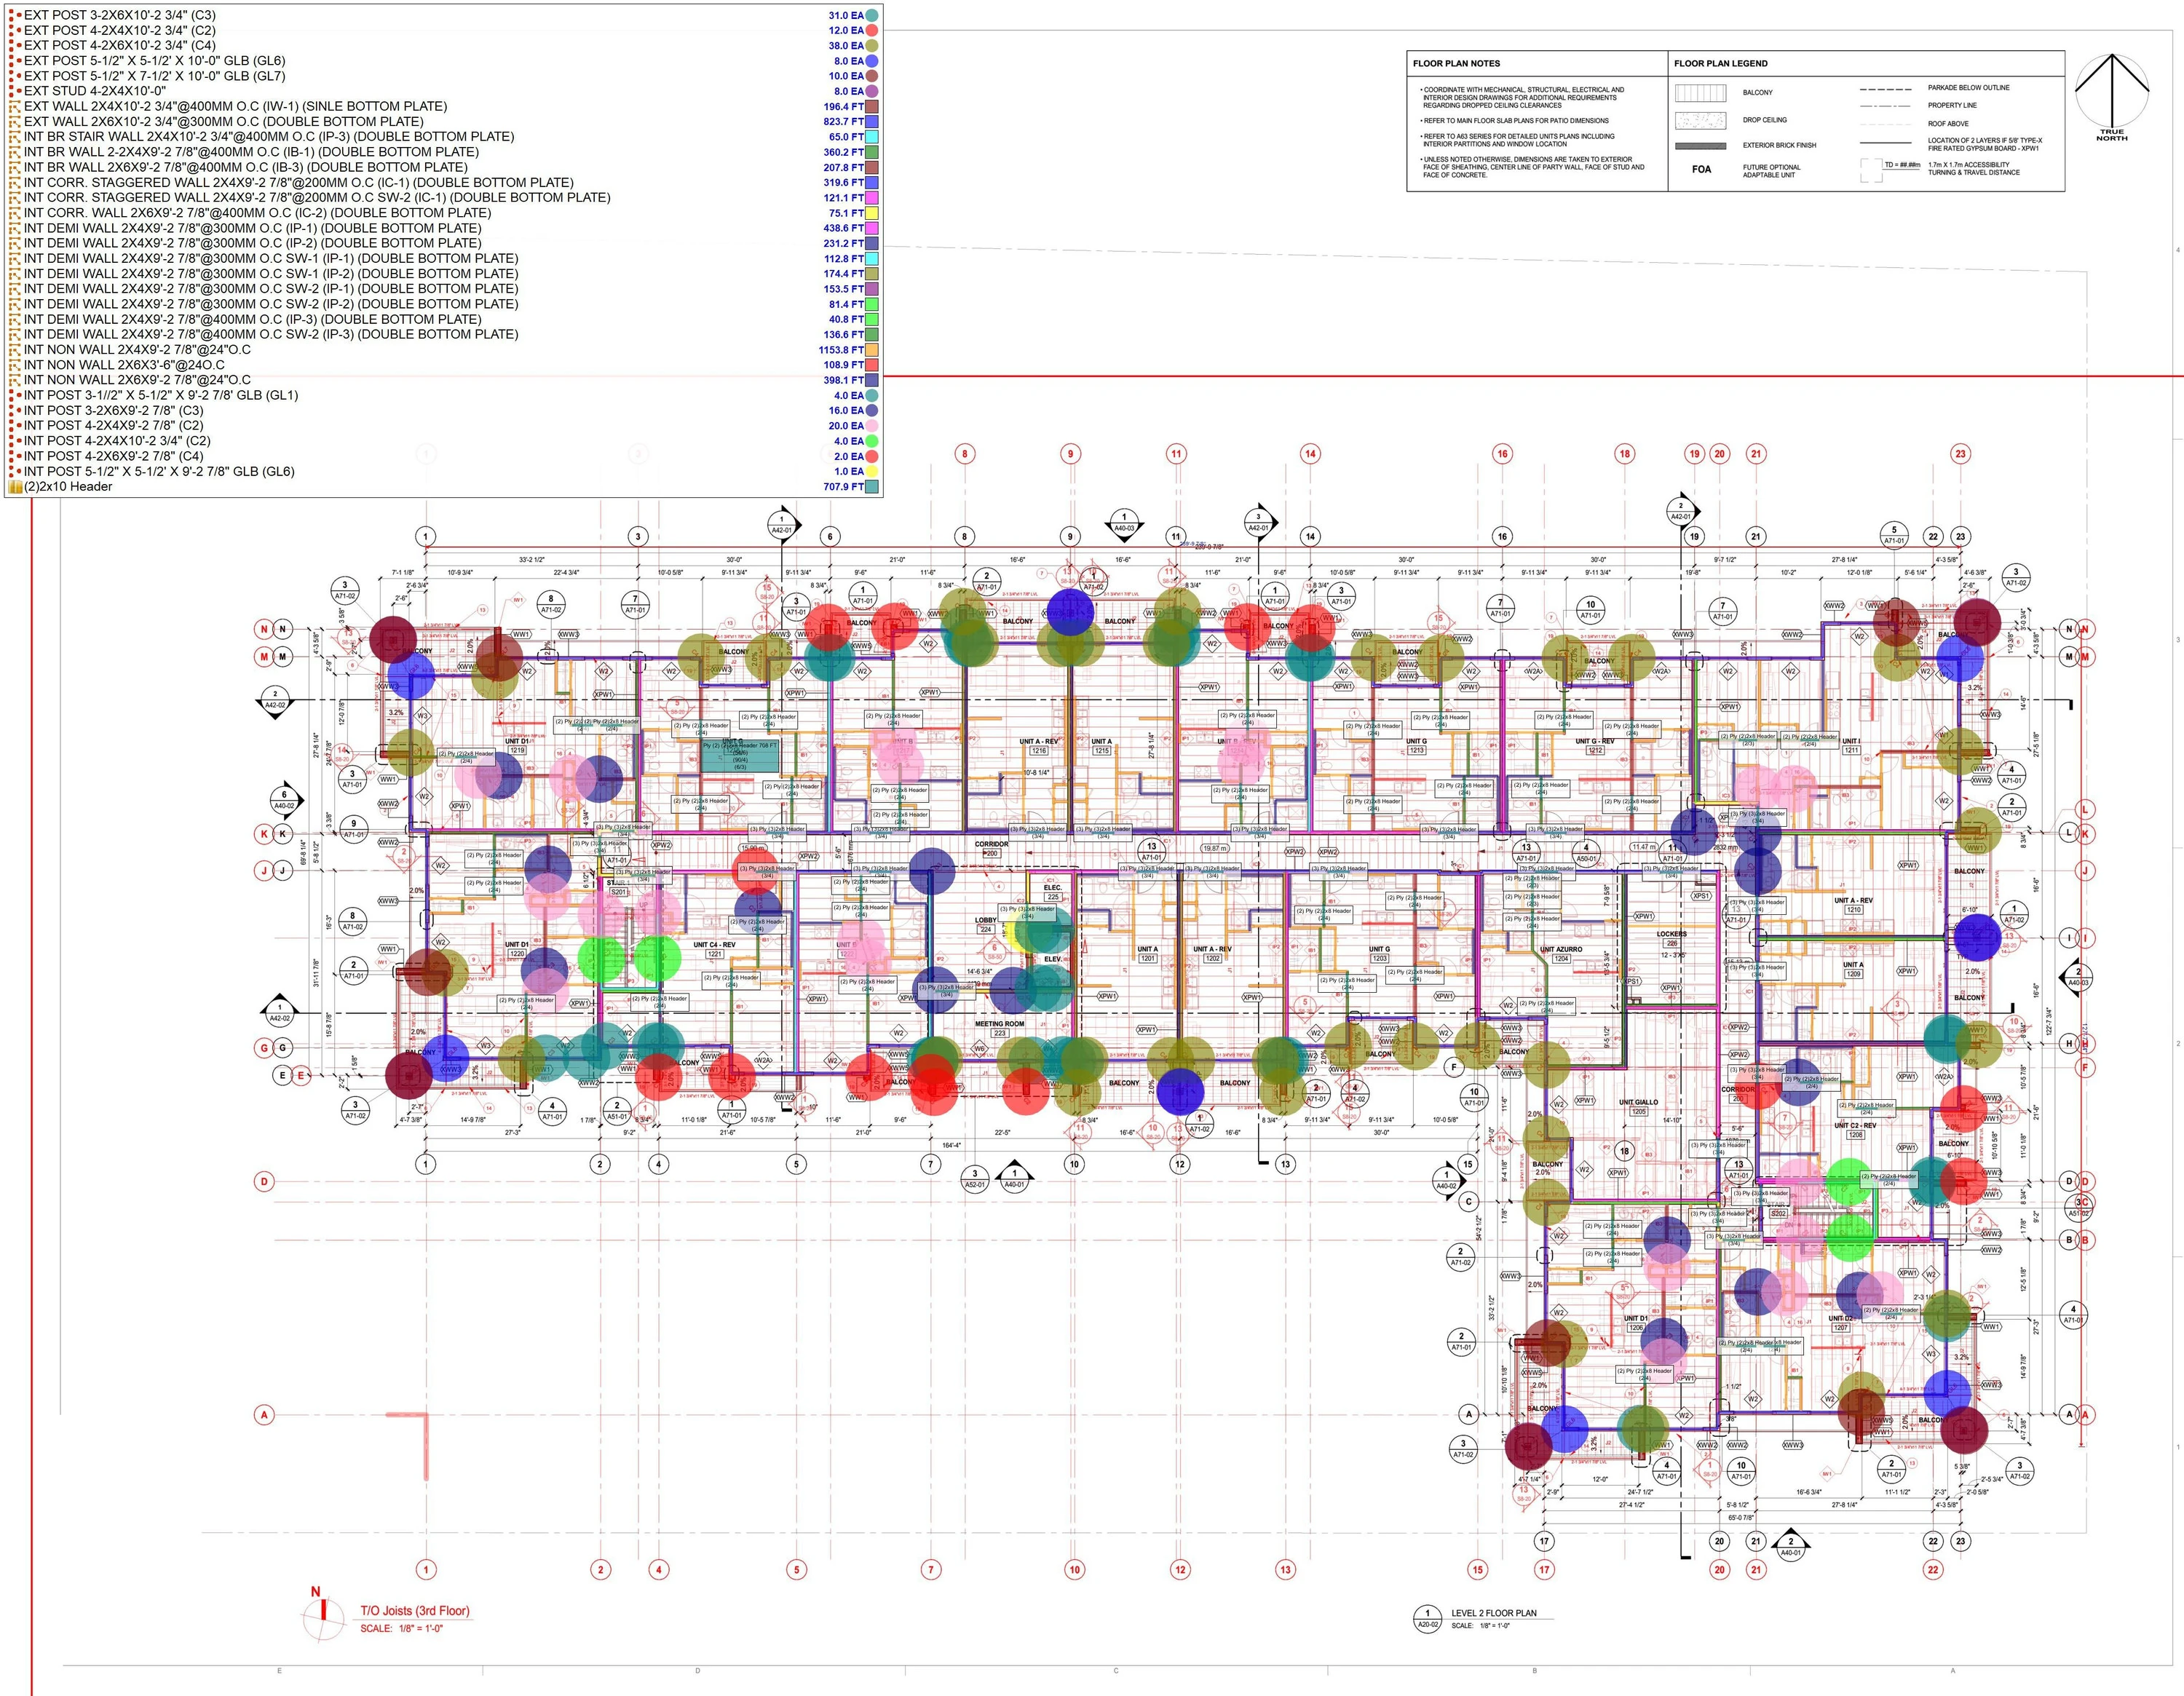
Loose lumber takeoff markup on a level 2 floor plan with a color-coded legend of posts, wall framing and headersLoose Lumber Takeoff
Client: Confidential

Loose Lumber Takeoff

A project-specific loose lumber takeoff prepared from a supplied floor plan and markup. Posts, exterior and interior wall framing, bottom plates, headers and related lumber items were identified by type and organized in a color-coded legend of counts and lengths, in a clear format for estimating review.

Have a similar project?

Send Your Drawings for Review

Share your project drawings and requirements so a takeoff can be scoped for your project.

Get a Free Estimate

Last updated: