
Construction estimating & cost solutions
Millwork Takeoff
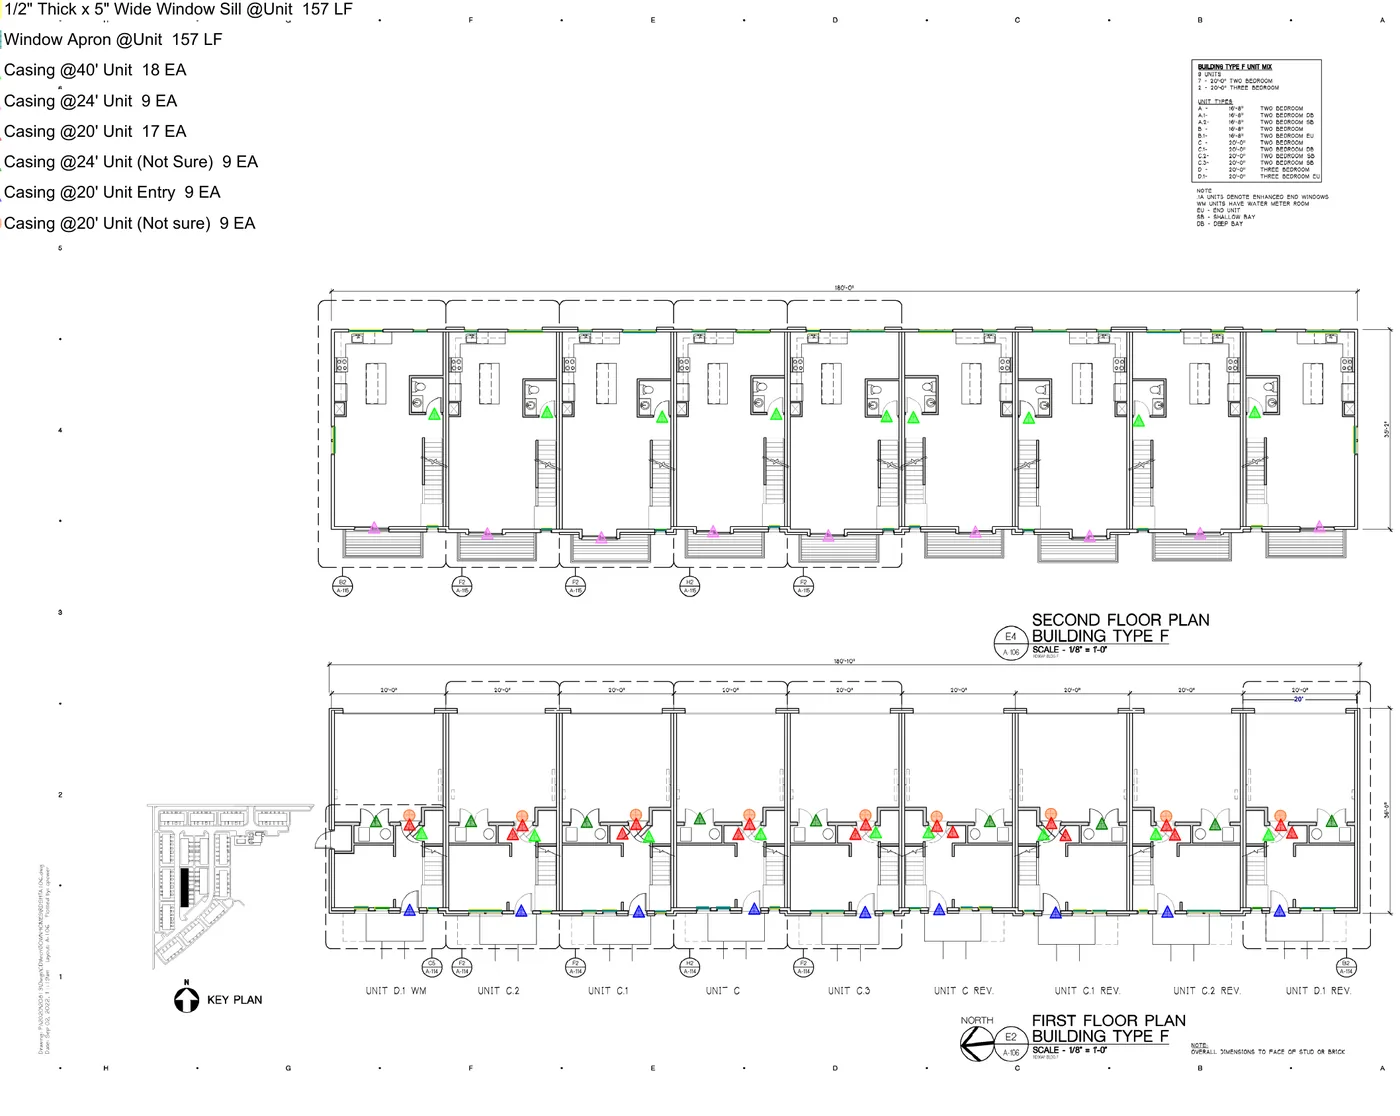
Millwork quantity support organized from your finish carpentry details and project drawings, including base, casing, window sill and apron scope.
What We Do
- Review supplied floor plans and interior elevation/finish details
- Identify base trim, casing, window sill and apron quantities where documented
- Organize quantities by unit type and building where applicable
- Prepare a structure suited to material ordering and bid review
Typical Deliverables
- Base, casing, sill and apron quantity organization
- Unit-type and building-by-building breakdown for multi-building projects
- Structured estimating deliverable
- Deliverable format aligned to your bidding workflow
What We Need From the Client
- Floor plans and interior elevation/finish details
- Millwork schedules or profiles where available
- Project specifications
- Unit or building type mix, if relevant to your project
Ready to get started?
Get a Free Estimate
Send Your Project Scope
Provide your drawings, trade requirements and deadline so the estimating request can be reviewed.