
Construction estimating & cost solutions
Window Takeoff
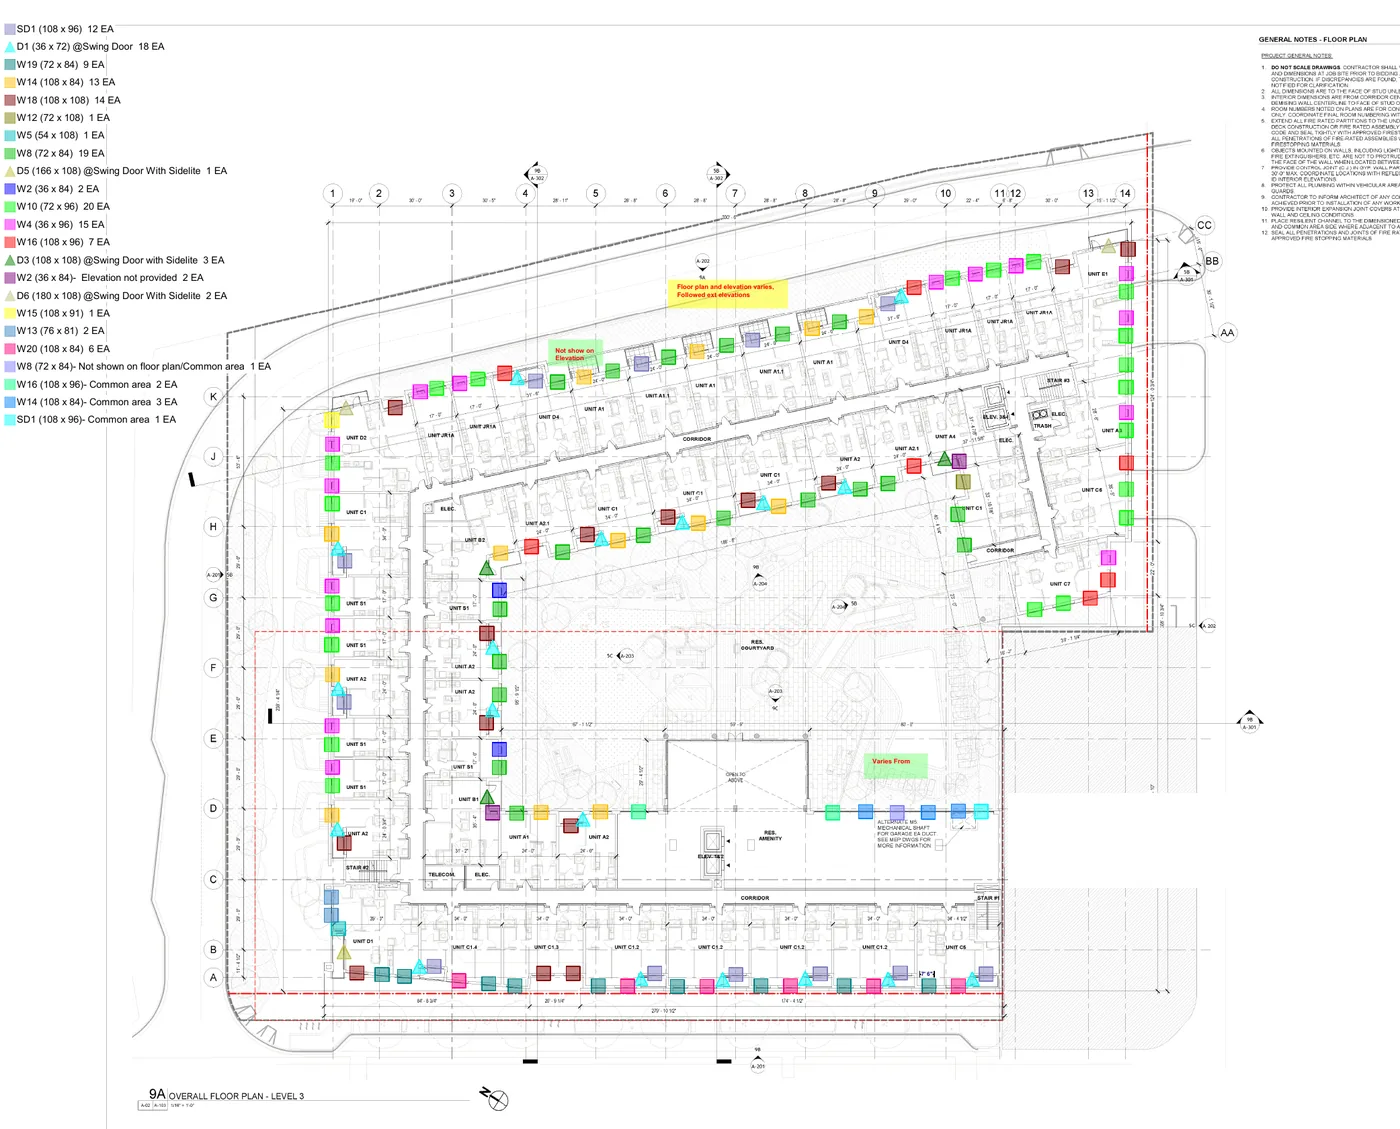
A project-specific window quantity takeoff organized from your drawings, schedules and specifications, prepared to support your estimating and bidding workflow.
What We Do
- Review supplied elevation drawings, floor plans and window schedules
- Identify window types, quantities and dimensions where documented
- Note operating types (fixed, casement, double-hung, awning) as shown on the drawings
- Capture documented hardware, glazing and egress-related information where shown on the drawings
Typical Deliverables
- Organized window schedule with types, dimensions and quantities
- Egress and window-opening-control notes captured from the drawings, where documented
- Specification cross-reference where applicable
- Deliverable format aligned to your bidding workflow
What We Need From the Client
- Architectural drawings and elevations
- Window schedules where available
- Project specifications
- Any known egress or code-related requirements from your documents
Ready to get started?
Get a Free Estimate
Send Your Project Scope
Provide your drawings, trade requirements and deadline so the estimating request can be reviewed.