Window Takeoff
Window counts, types and relevant quantity information organized from project drawings.
Learn More
Professional construction estimating and quantity takeoff support for contractors, subcontractors, builders, developers, architects and suppliers.
Structured estimating and takeoff support across common construction trades, with scope organized around the project documents you provide.
Window counts, types and relevant quantity information organized from project drawings.
Learn MoreDoor quantities and scope details arranged for practical estimating workflows.
Learn MoreFloor finish quantities organized by applicable areas and project scope.
Learn MoreRoofing quantities and related scope information prepared from available drawings.
Learn MorePaint-related quantities structured around the surfaces and documents supplied.
Learn MoreDrywall quantities organized by project area and available plan information.
Learn MoreFraming quantity support based on drawings, schedules and stated project scope.
Learn MoreInsulation quantities arranged according to documented assemblies and areas.
Learn MoreConcrete-related quantity support based on the project information available.
Learn MoreMasonry scope quantities organized for clear estimating and review.
Learn MoreLumber quantity support arranged around documented framing and material scope.
Learn MoreMillwork quantity support organized from finish carpentry details and project drawings.
Learn MoreExterior finish and envelope quantities organized from the available plans and elevations.
Learn MoreSitework and earthwork quantity support where project documents provide the required scope.
Learn MoreRequest a tailored takeoff structure when your project requires a custom scope or format.
Learn MoreVisual project documentation and field/site coverage using drone deployment, subject to project and site conditions.
Learn MoreTools used across our estimating, takeoff, documentation and project workflow.
Digital takeoff and estimating software used to measure and organize quantities from project drawings.
Measurement and estimating software used for select flooring and material takeoff workflows.
Drafting software used for reviewing and working with drawing files as part of the takeoff process.
We use established estimating, takeoff and drafting tools selected according to project requirements, client workflows and deliverable needs.
Examples of core services. Exact scope and deliverables depend on the documents and requirements supplied for each project.
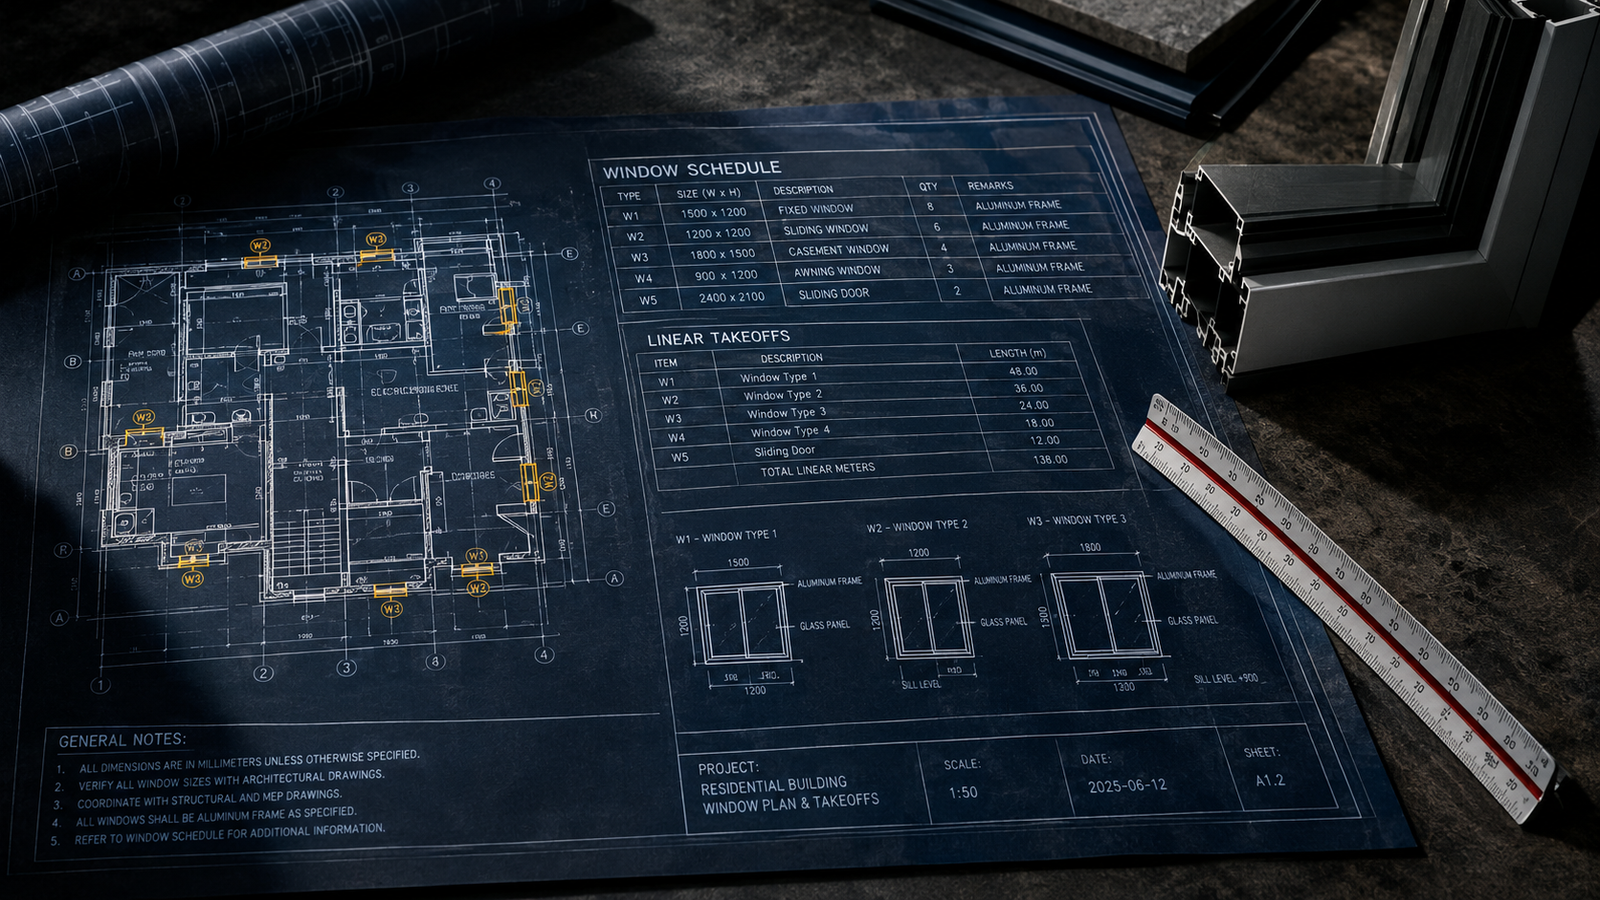
Organize window quantities and relevant plan information so your team can review the scope efficiently.
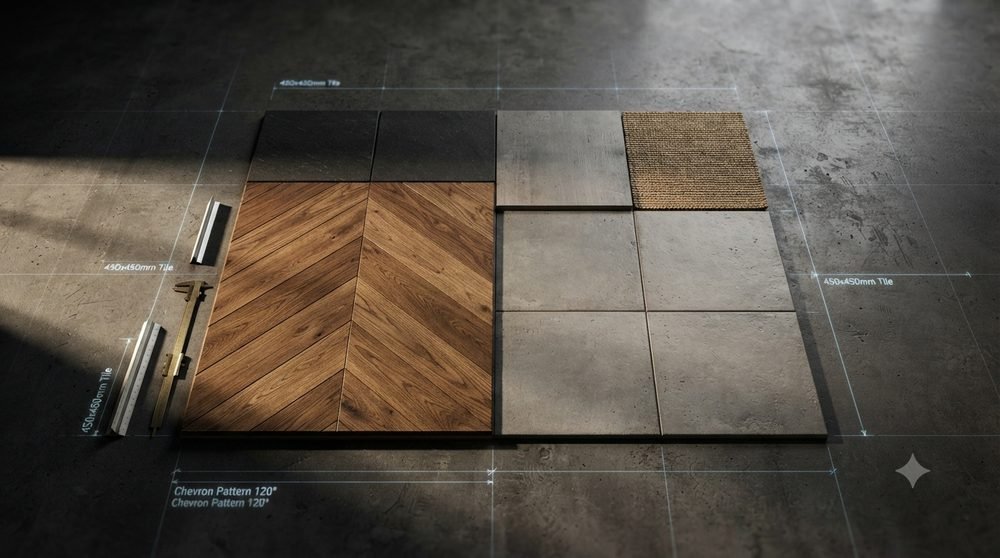
Break flooring scope into useful quantities and categories based on the drawings and specifications available.
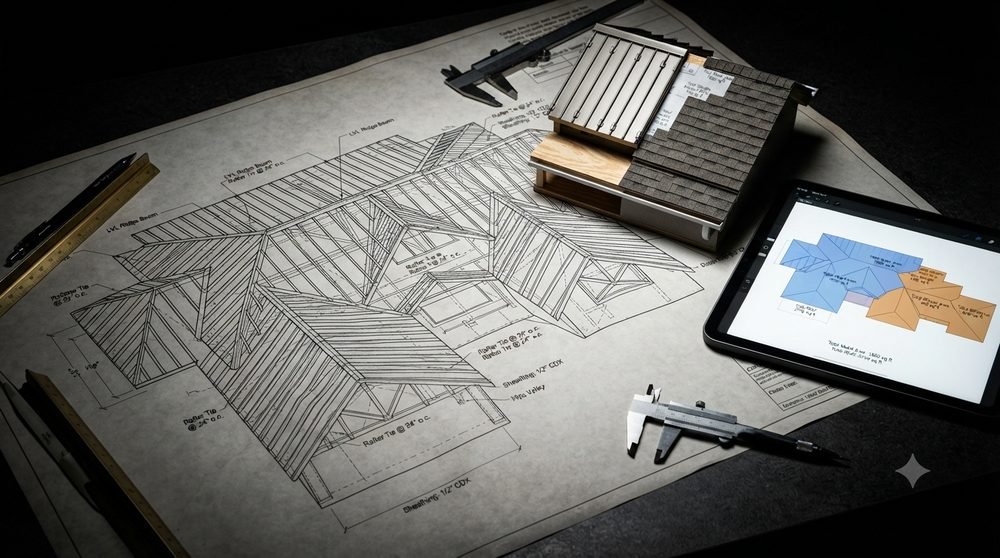
Review roofing scope and organize quantities from the available plans, details and project requirements.

Support broader project scopes with a takeoff structure aligned to the trades and documents involved.
CostCraft Solutions is structured to support different project types and construction professionals. Use these categories as a starting point for defining your project scope.
Discuss Your ProjectKeep the handoff simple: provide the project information, clarify the scope, and receive organized deliverables in the agreed format.
Submit drawings, project documents and the basic requirements for the takeoff or estimate you need.
The estimating team reviews the project information and prepares the requested takeoff or estimating deliverables.
Receive organized estimating information in the agreed format, ready for your team's review and bidding workflow.
$10 per hour
Clear hourly pricing for additional approved estimating work.
A professional workflow focused on clear documentation, useful quantities and straightforward communication.
Quantities are presented in a structure that makes project review easier.
Content and workflows are designed around drawings, trades, materials and bids.
Request individual trade takeoffs or a broader documented project scope.
Keep project requirements, questions and deliverable expectations visible.
Use practical project documentation as the basis for estimating support.
Delegate quantity organization so your team can spend more time on bidding and project work.
Define the scope and format that best fits the project requirements you provide.
Use the service structure for residential, commercial and other documented project types.
Good estimating starts with disciplined document review and a clear way of presenting quantities. Our website is designed around that principle rather than unsupported accuracy guarantees.
Exact deliverables depend on the project scope and requirements.
Explore selected examples of our estimating and takeoff work. Confidential client information is intentionally withheld.
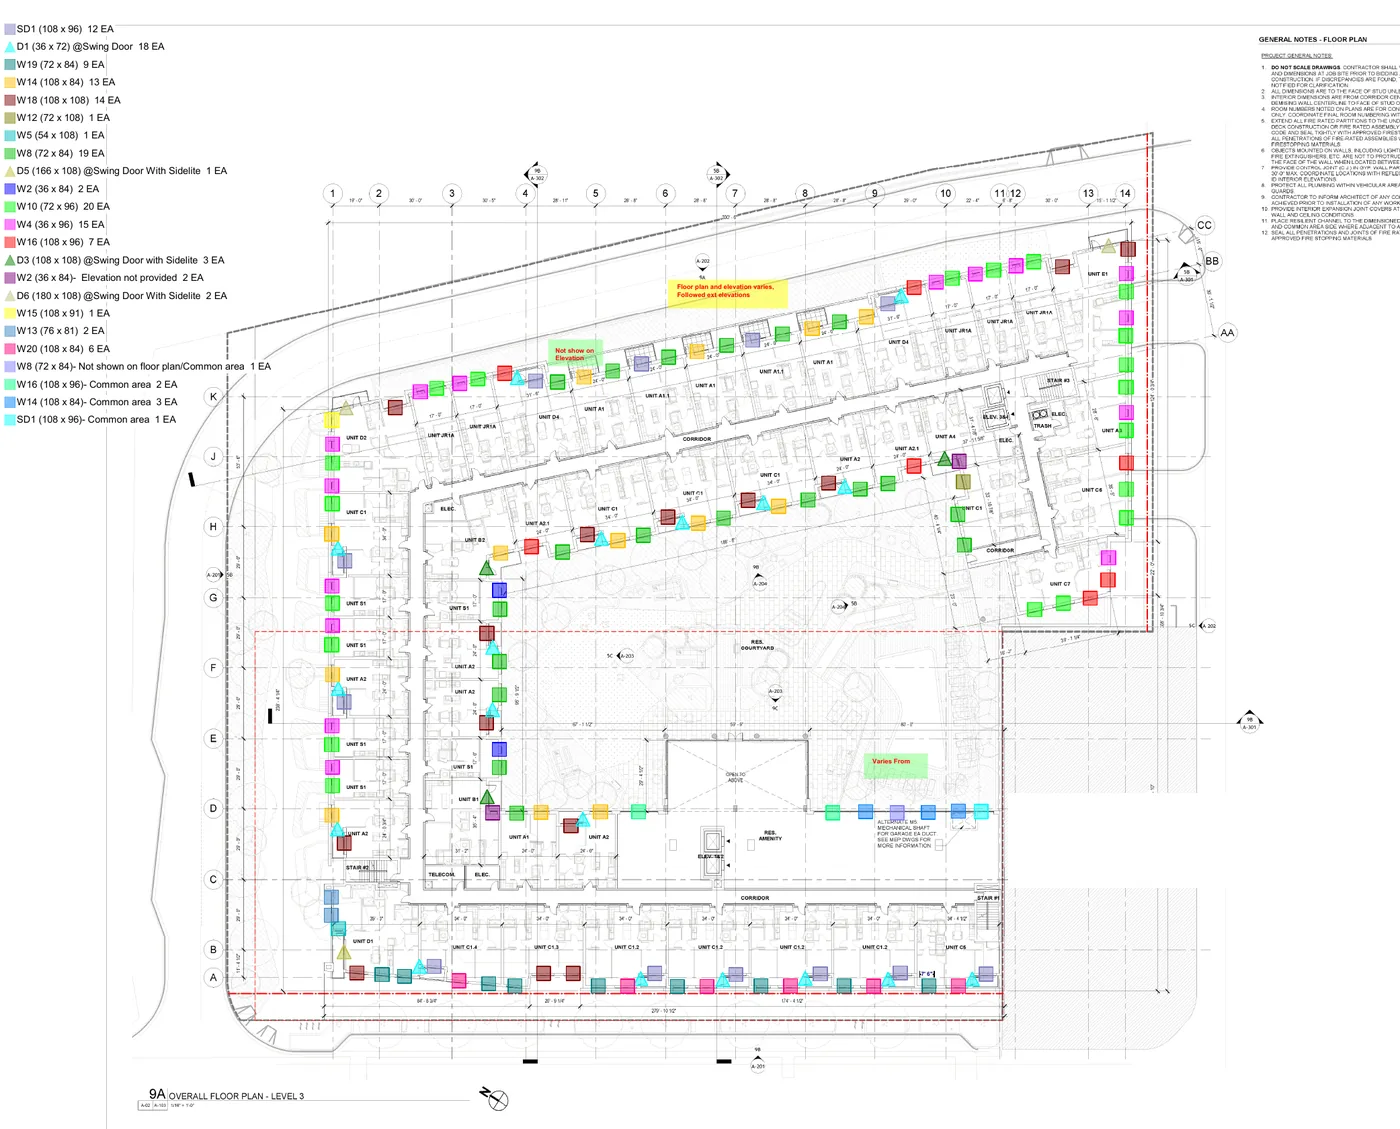 Window Takeoff
Project-specific window quantity takeoff organized from schedules, elevations and specifications, including documented operating types and egress notes.
View Project →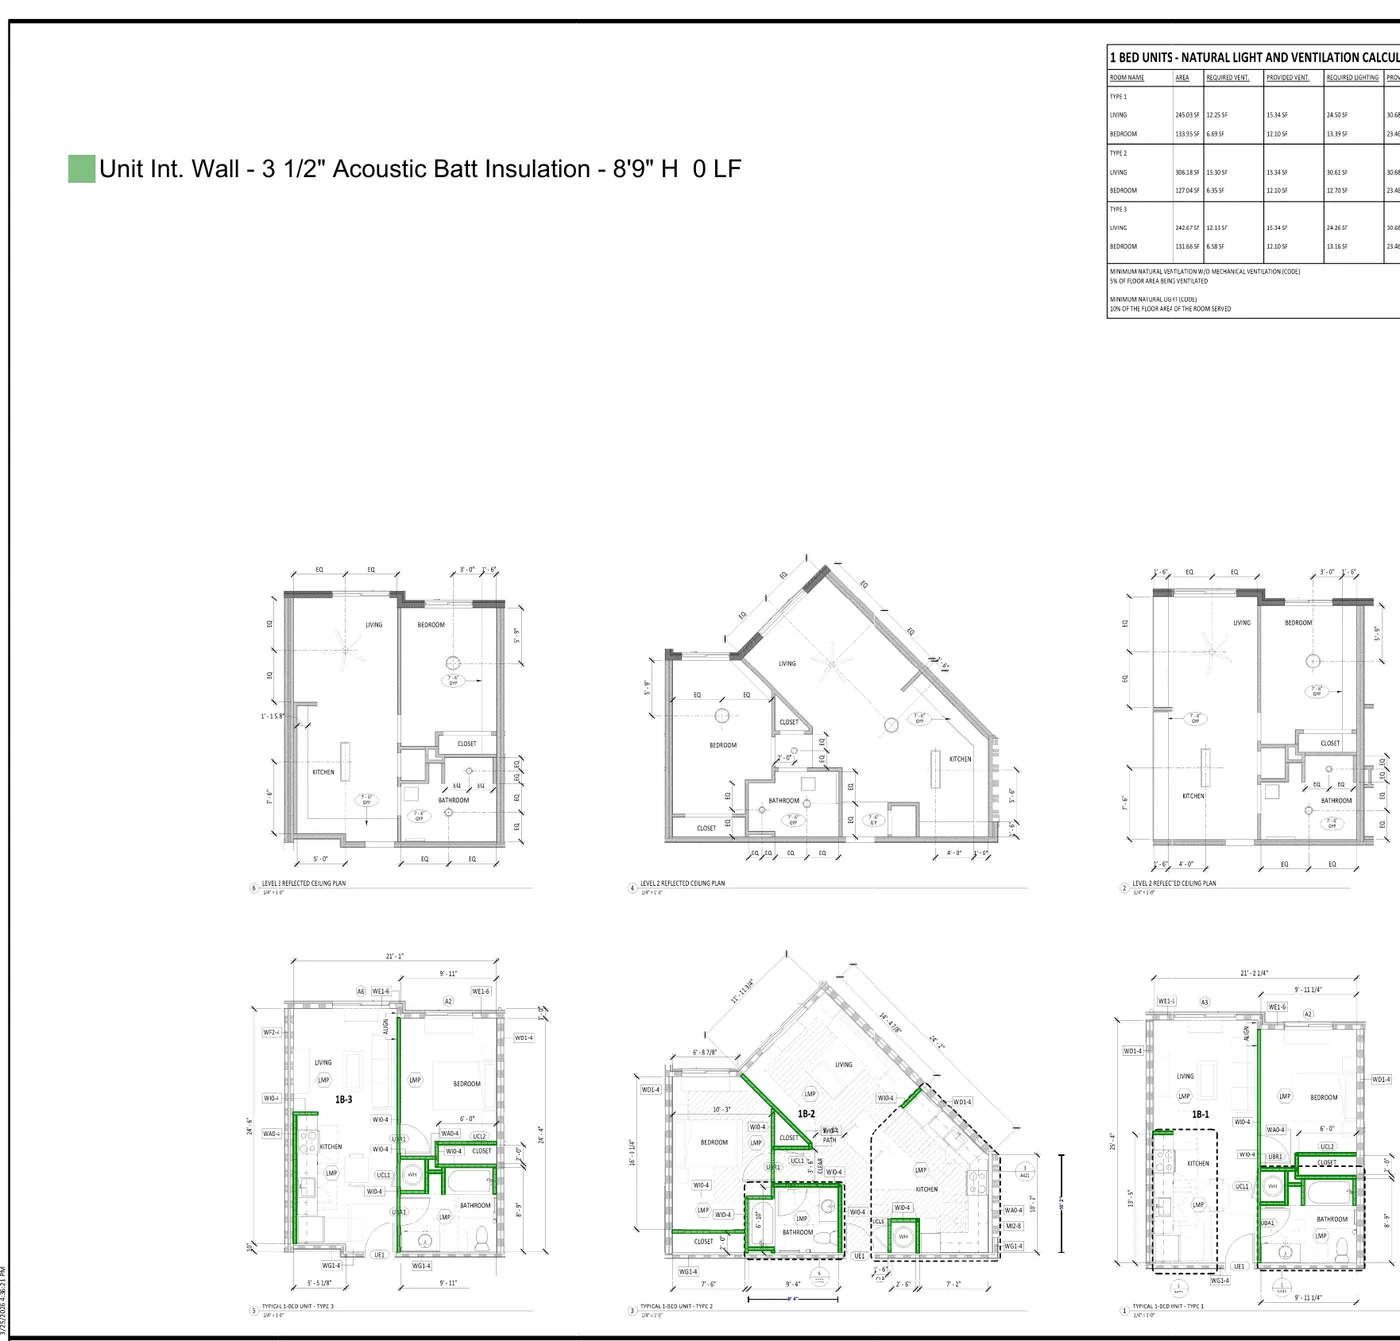 Insulation Takeoff
Multi-level residential insulation takeoff covering interior wall, exterior wall, floor and roof/attic assemblies, organized by level.
View Project →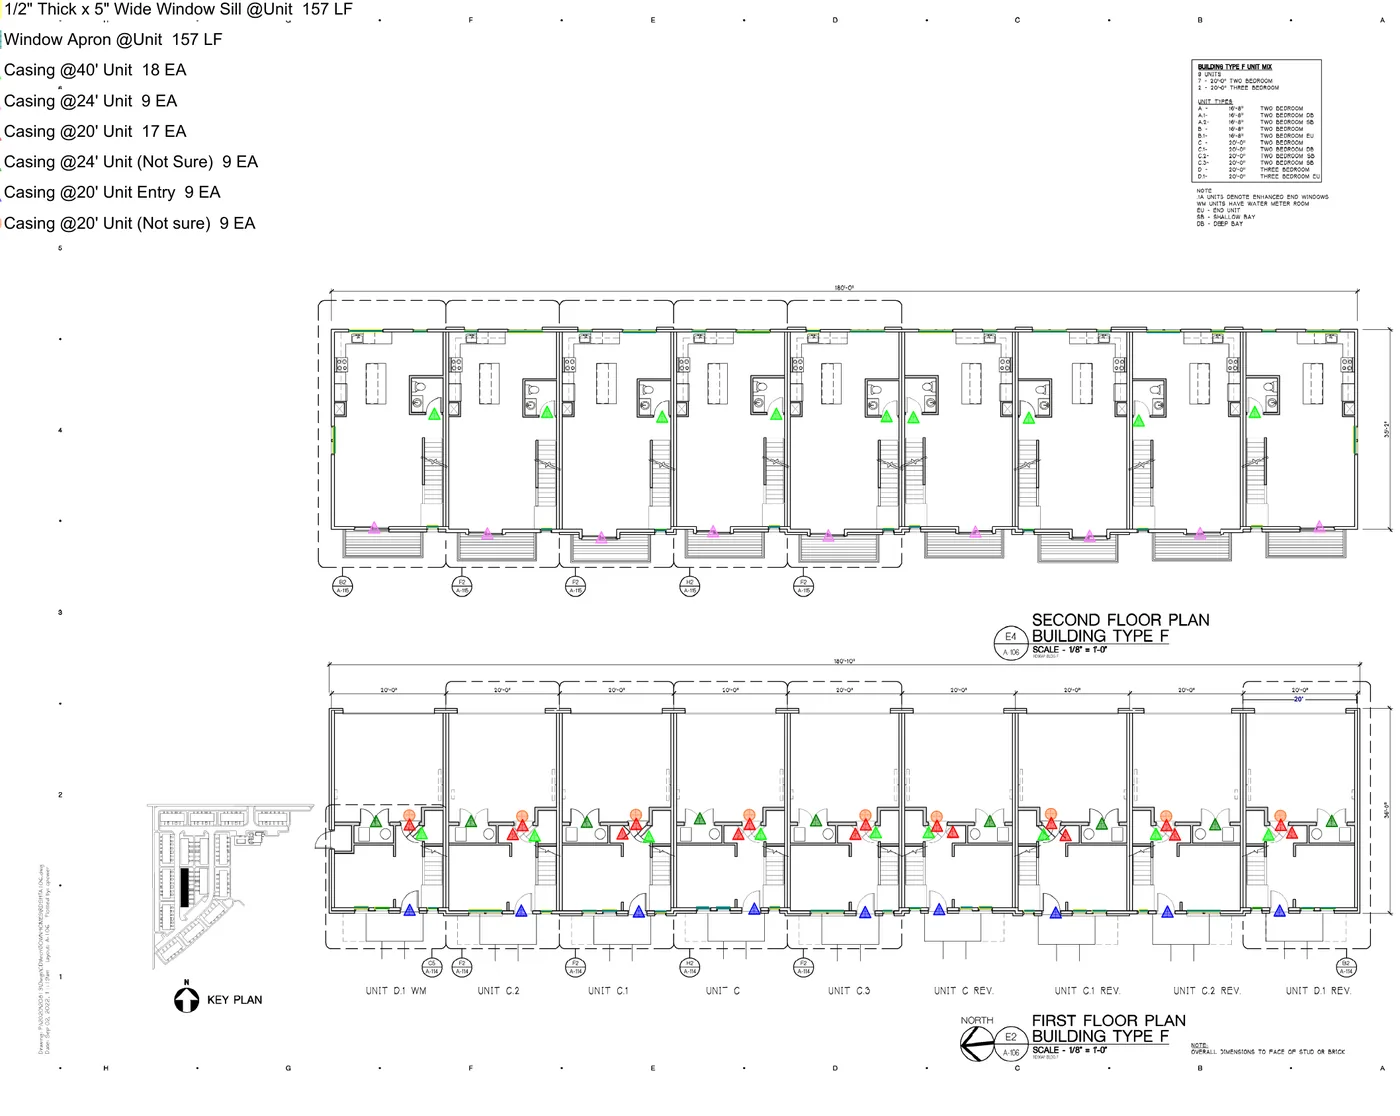 Millwork Takeoff
Base, casing, window sill and apron quantities organized by unit and building type across a multi-building townhome community.
View Project →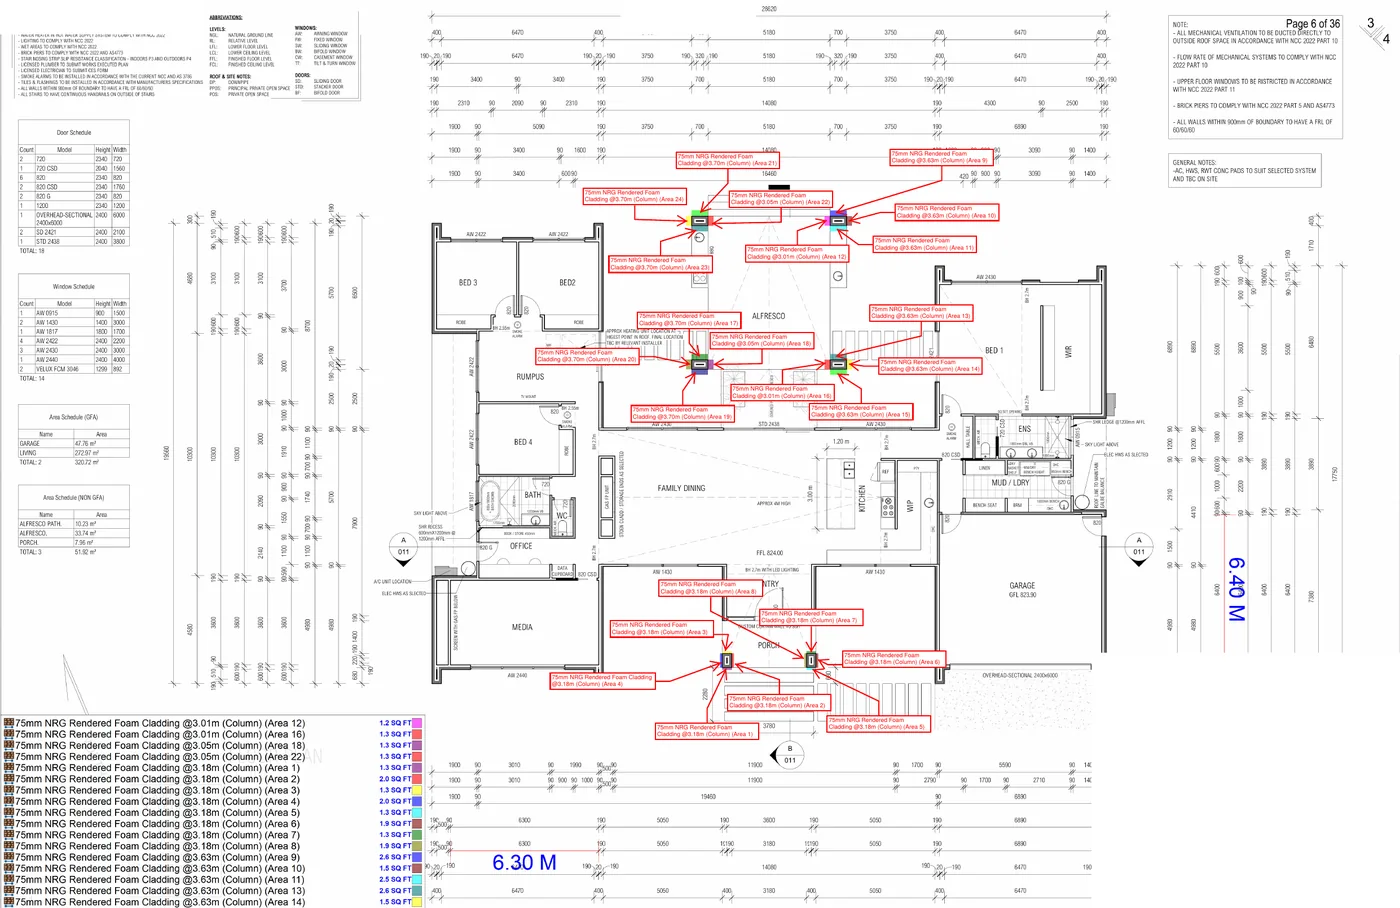 Rendering Takeoff
Exterior cladding and rendering-related takeoff organized by building elevation from supplied drawings and markup.
View Project →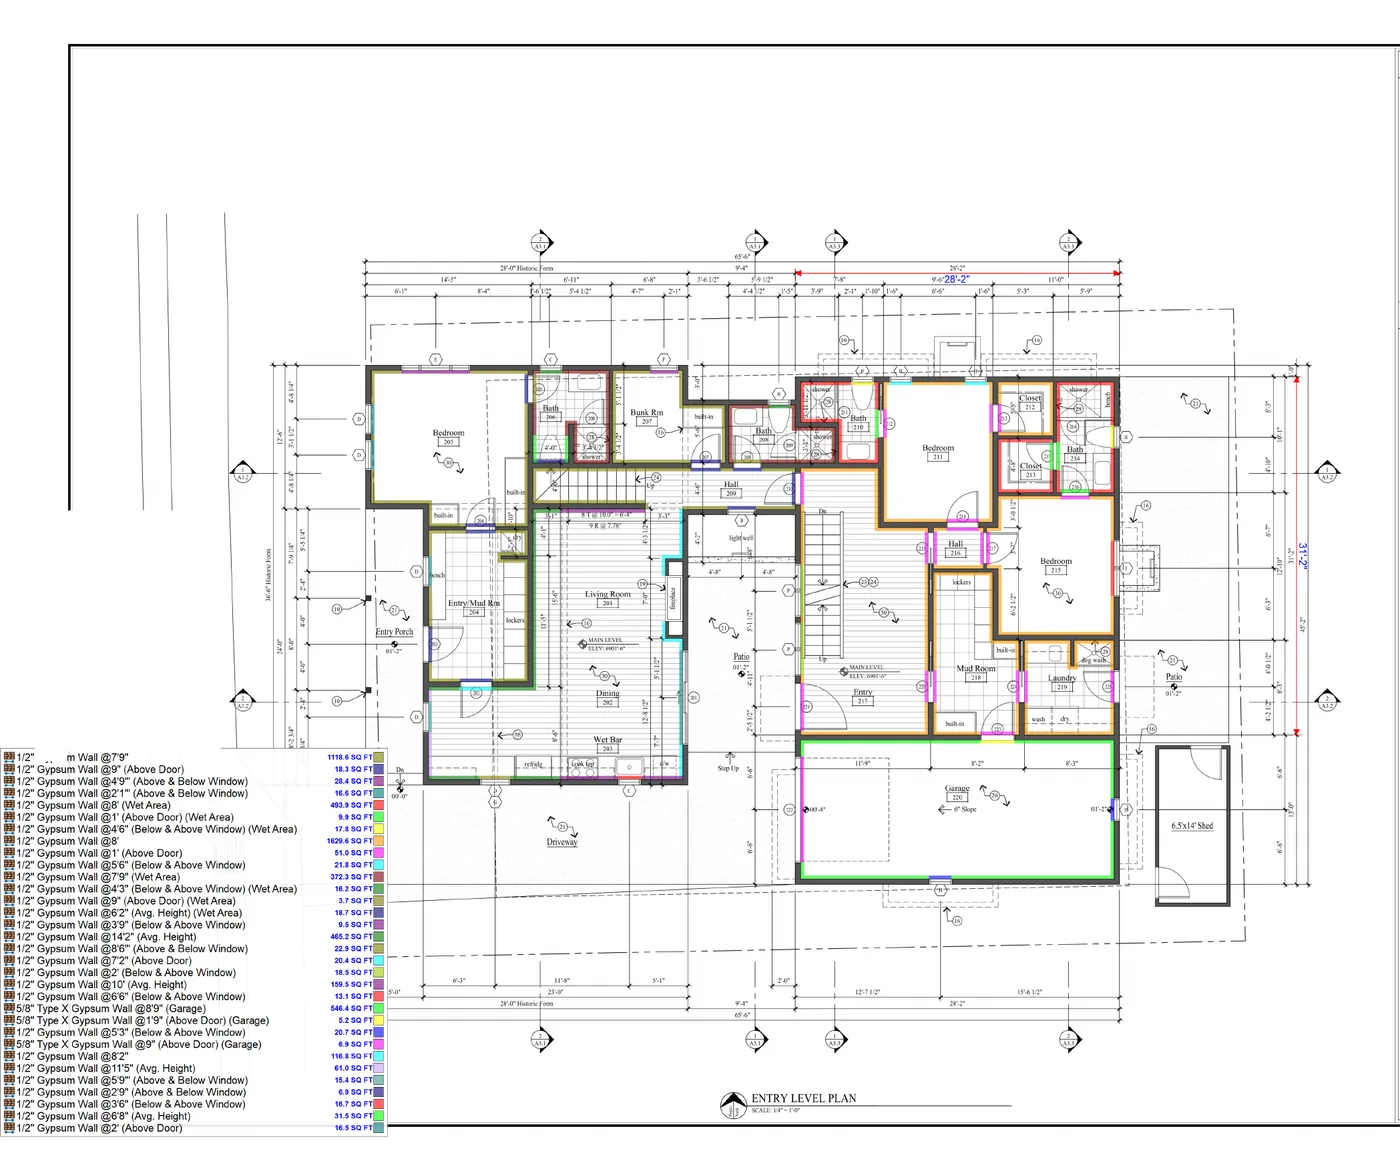 Drywall Takeoff
Gypsum wall quantities organized by wall type, thickness and location, including wet-area and garage assemblies.
View Project →We are committed to continually improving so we can serve you with our best performance.
“We needed a detailed quantity takeoff within a short timeframe, and the estimate was presented in a professional and organized format. It helped our team save time during the bidding process.”
“The estimating process was simple and the deliverables were easy to review. Having the quantities organized by trade made it easier for our team to evaluate the project.”
“CostCraft Solutions provided a clear and well-organized estimate that made it much easier for us to review the project scope and prepare our bid. The breakdown was straightforward and easy to understand.”
Clear answers help prospects understand what to send, what the workflow looks like and how to request a quote.
Ask a project-specific question →A construction takeoff is the process of identifying and organizing quantities from project drawings and related documents for estimating and bidding purposes.
Services can include window, door, flooring, roofing, painting, drywall, framing, insulation, electrical, HVAC, plumbing, MEP, concrete, masonry, lumber, sitework/earthwork and custom takeoffs.
Start with the available project drawings and relevant documents, plus the trade, scope and deadline information you want considered. Exact requirements can be clarified during project review.
The service structure is designed for both residential and commercial project categories. Availability for a specific project should be confirmed from the documents and scope.
Use the request form to provide project details and attach your drawings directly. PDF, JPG and PNG files up to 15 MB are accepted.
Deliverable format depends on the agreed project scope and requirements. Common examples include organized spreadsheets, quantity breakdowns and marked-up plans where applicable.
Use the Get a Free Estimate or Request Your Estimate CTA and provide the project information requested on the contact form.
Yes, the website is structured around individual trade services as well as broader multi-trade and MEP takeoff requests. Confirm the exact scope when requesting an estimate.
Custom takeoff requests can be discussed. Include the required format, trade scope and any project-specific instructions in your request.
The intended workflow is: send your plans, allow the project information to be reviewed and prepared, then receive the agreed deliverables in the requested format.
New clients may receive up to 12 working hours of estimating services free on their first eligible project/work order, so they can assess the quality of the deliverable. The standard rate is USD $10 per hour, and any work beyond the free allowance is charged only after it has been discussed and approved. Scope and eligibility are confirmed in writing before work begins. See the offer terms.
Send your project details and drawings to discuss your estimating requirements.